
REMAX Centro Professionisti Immobiliari - Gallarate Piazza San LorenzoRiccardo Cristini
€485,000
Villa for sale in Olgiate Olona
Via Armando Diaz
10 rms10 rooms220 sqm4 baths4 bathroomsgroundGround floor
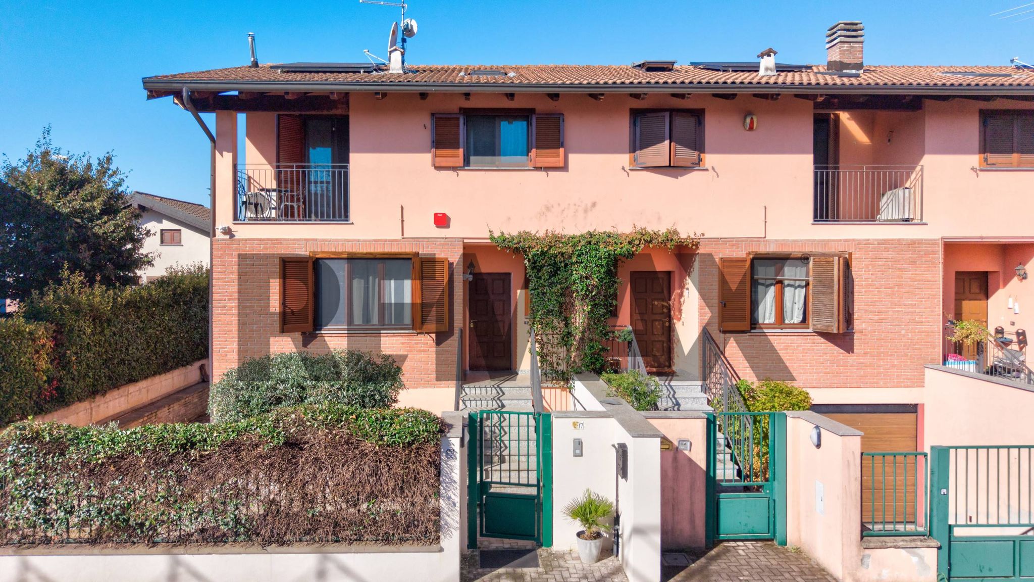
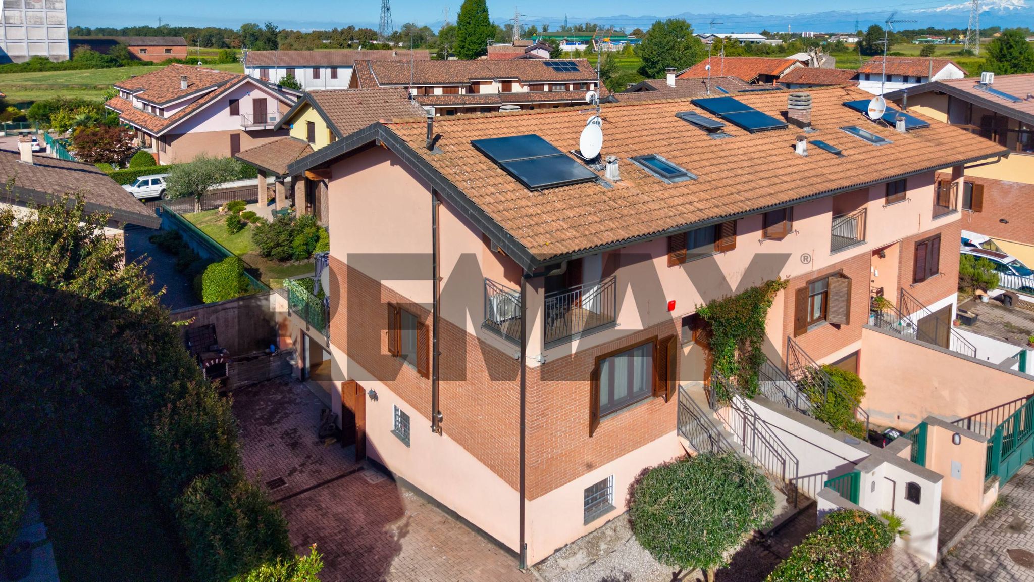
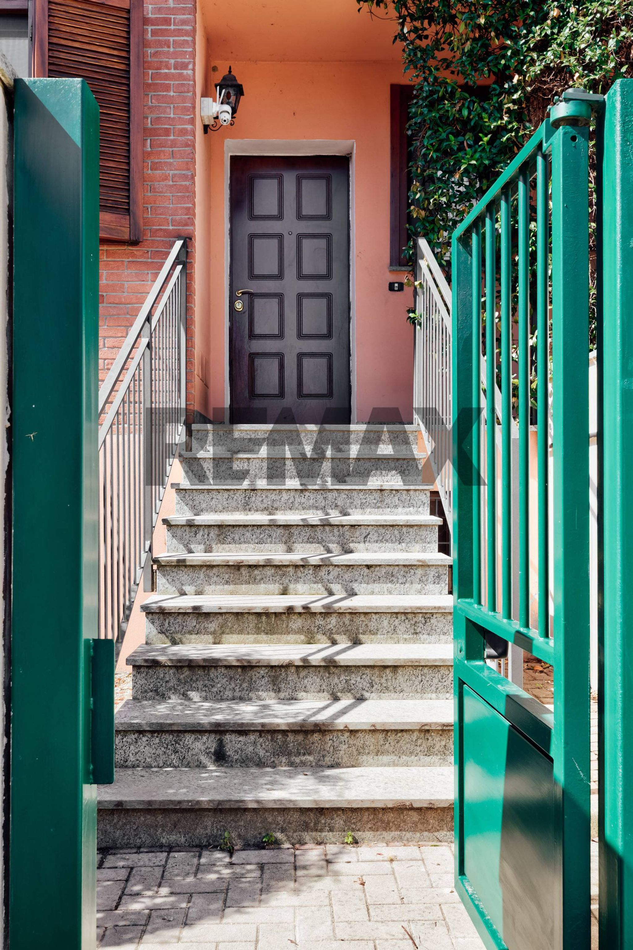
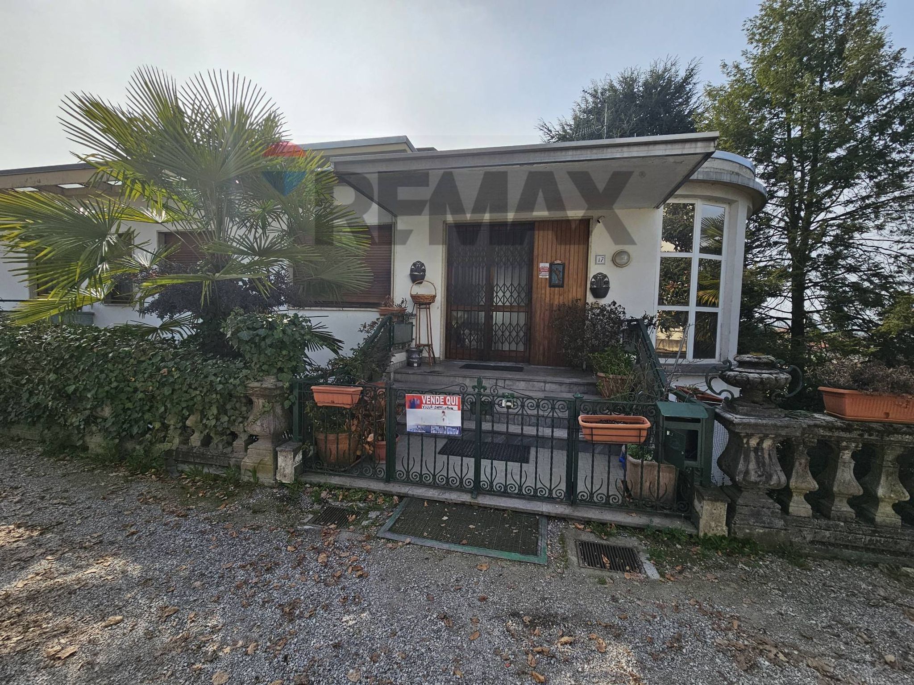
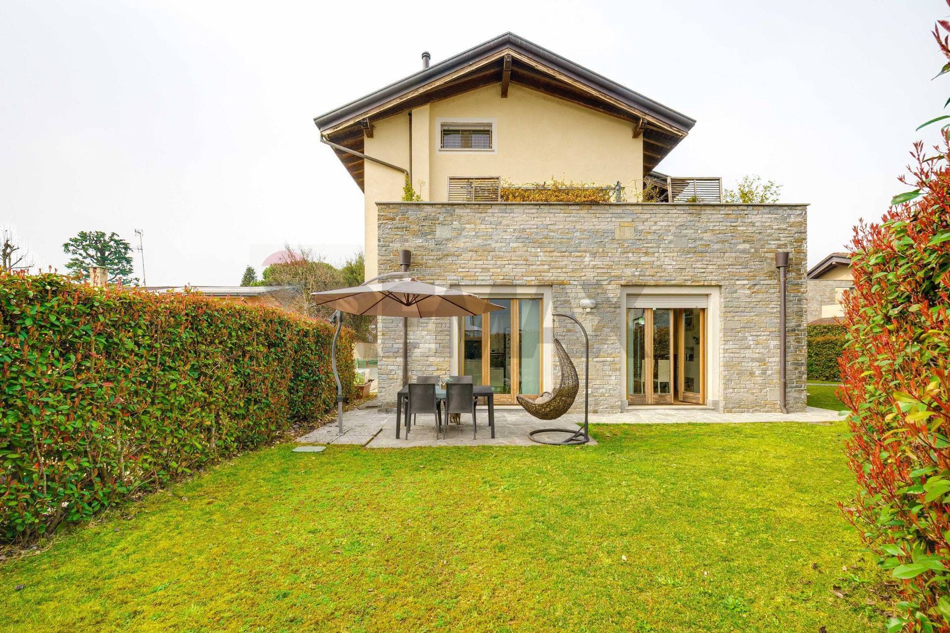
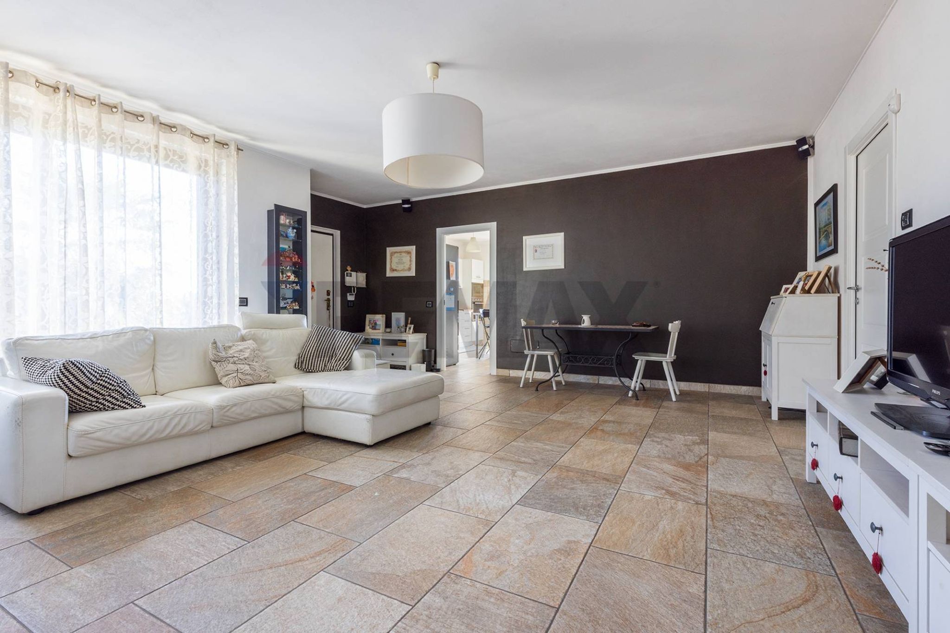
If you're looking for a modern and elegant property located in a quiet but not isolated area, offering a lifestyle characterized by livable spaces and bright rooms, close to the city and its amenities yet free from traffic and smog, and with the warm embrace of wooden ceilings, then come and visit this splendid villa in Olengo. The property is arranged over three levels: the living area, the sleeping area upstairs, and a basement. The living area comprises a hallway opening onto a spacious living room of approximately 20 square meters with double exposure, an eat-in kitchen, a bathroom, and a large balcony furnished with a table and chairs/loungers to enjoy the tranquility of the area, especially in the summer. The sleeping area, accessible from an internal staircase and featuring continuous parquet floors, consists of three spacious bedrooms, all capable of accommodating king-sized beds, and a splendid bathroom with a Jacuzzi tub, ideal for relaxing after a busy day at work. One of the bedrooms also features a small, east-facing balcony, which also houses the boiler room, concealed in the wall by a discreet access door. The basement includes a large main room, approximately 50 square meters, connected to both the garage and the private courtyard. It can be used as a gym, study, music room, hobby room, or even as a den for entertaining friends and family. Direct access to the house from the garage allows for easy access with groceries, children, or packages, even in inclement weather. Also in the basement are a convenient laundry room and a storage room. The property also includes a garden and a garage, which can accommodate two vehicles. The property is equipped with an alarm and video surveillance system, which can be connected to the police if desired. The A1 energy rating allows for very low heating costs—provided by a condensing boiler—and the temperature can be adjusted by zone, thus offering maximum comfort based on the occupants' needs. The master bedroom also features a split system, ensuring the pleasure of a peaceful night's sleep and the desired climate, even on the hottest nights. A modern and functional home without the expense of a new property.
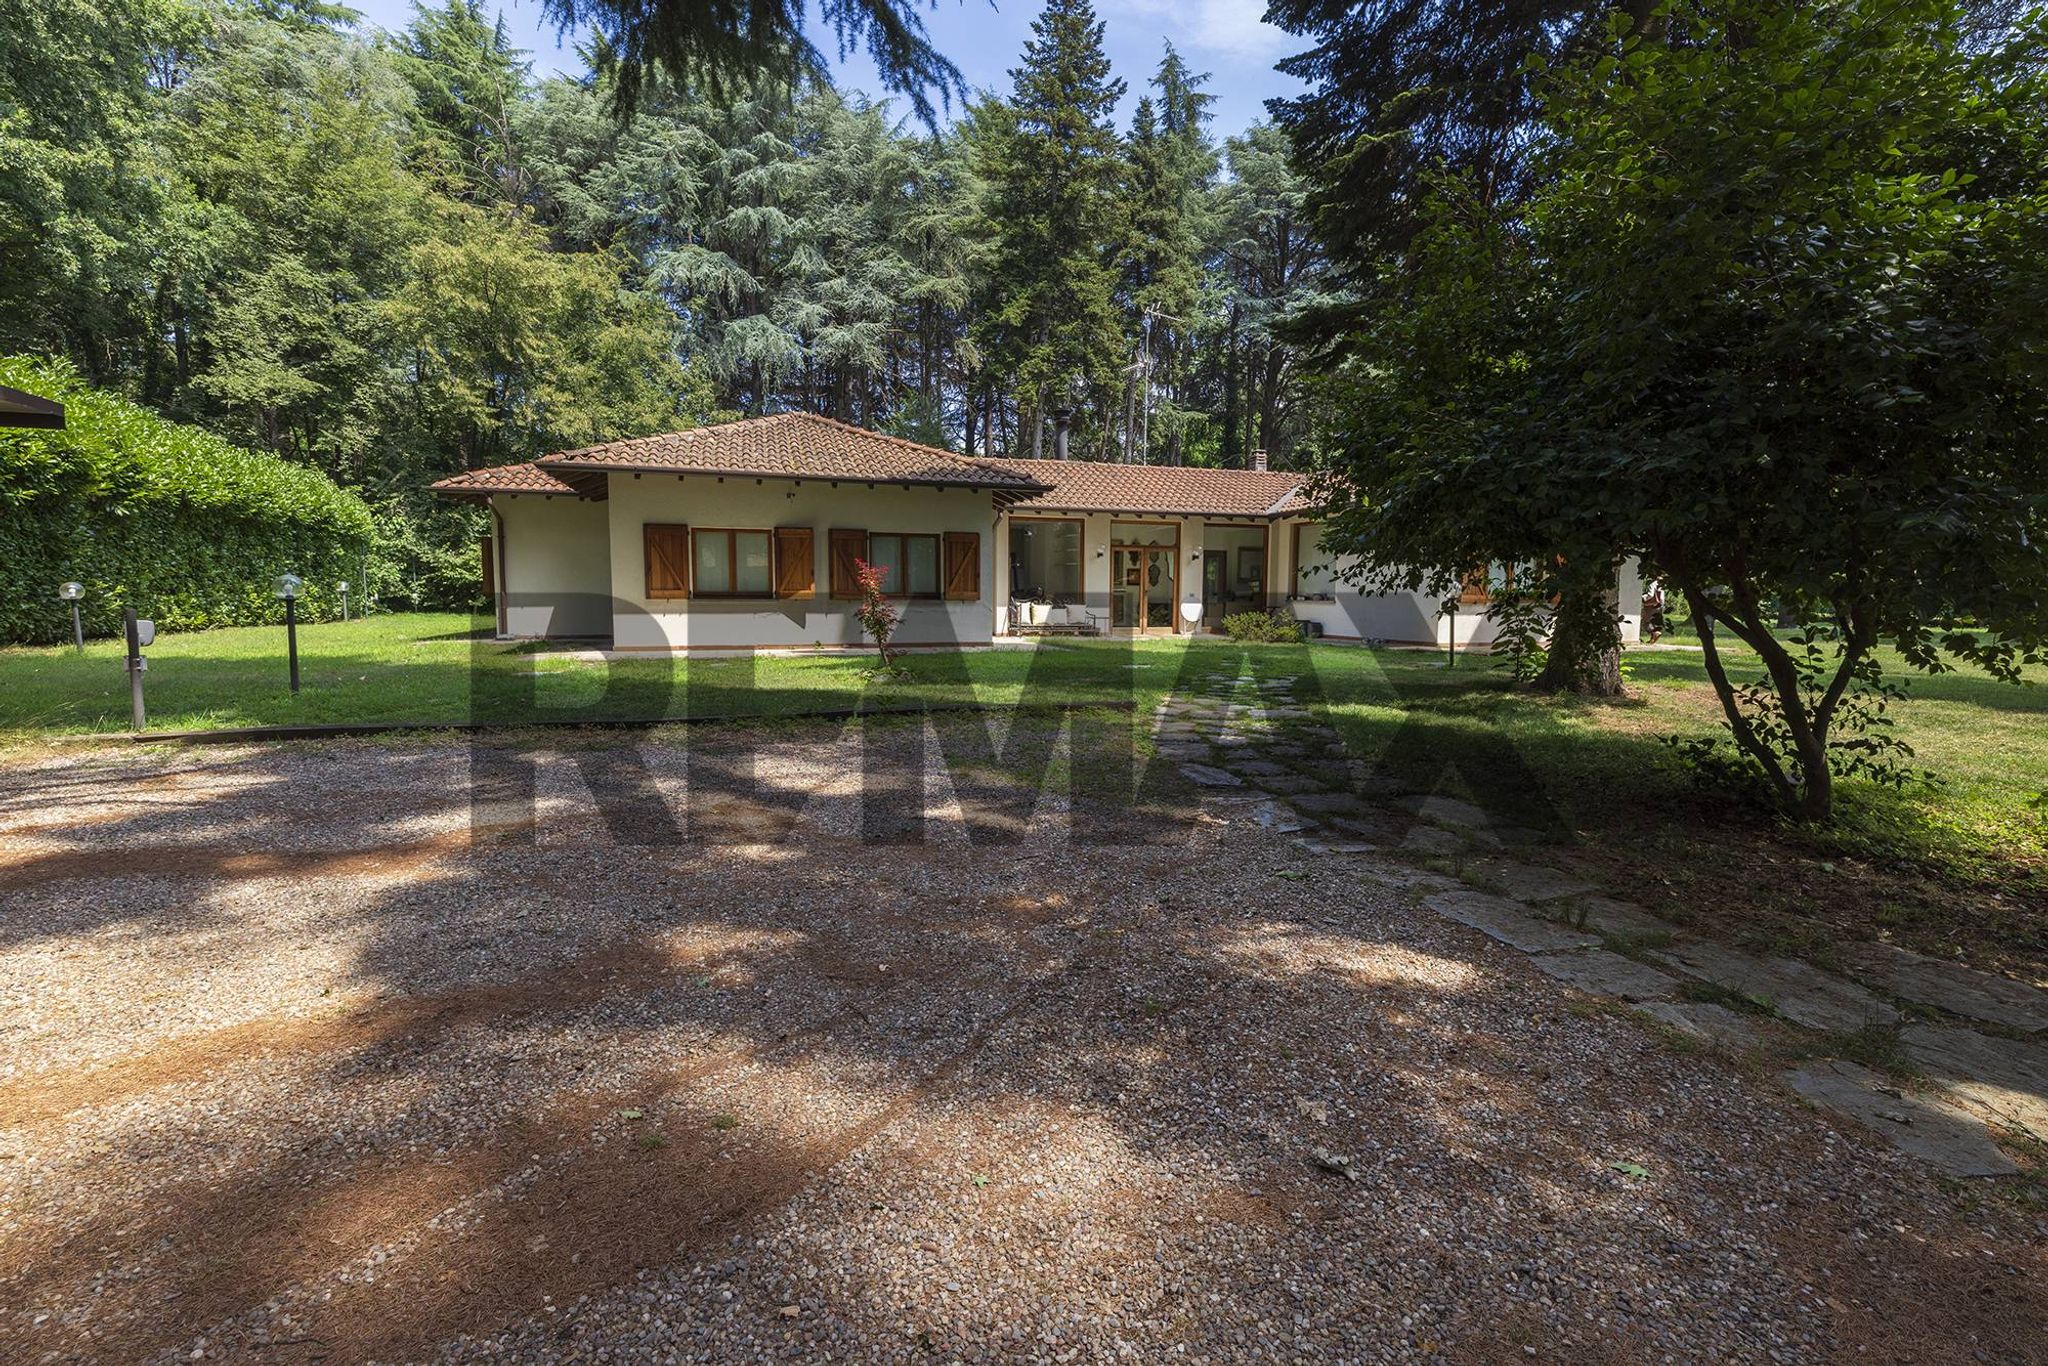
This property presents an exceptional opportunity for those seeking a spacious and well-appointed home in the outskirts of Novara. With a generous 166 square meters of living space, the villa boasts five rooms, including three well-sized bedrooms and three modern bathrooms, ensuring ample space for families or those who enjoy entertaining guests. The excellent condition of the property guarantees a move-in ready experience, while the abundant natural light flooding in from multiple exposures (northeast and west) creates a warm and inviting atmosphere throughout the day. The outdoor features of this villa are particularly noteworthy. A lovely terrace and balcony provide perfect spots for relaxation or outdoor dining, while the private garden offers a serene oasis for gardening enthusiasts or families with children. Additionally, the inclusion of a garage adds convenience and security for vehicle storage. Located in a peaceful suburban area, this property benefits from easy access to essential services, making daily life effortless. Residents will appreciate the proximity to public transport options, which facilitate convenient commuting to Novara’s city center and beyond. The surrounding neighborhood also offers various green spaces, ideal for outdoor activities and leisurely strolls, contributing to a balanced lifestyle. Families will find several schools in the vicinity, enhancing the property's appeal for those with children. In summary, this villa not only provides spacious living areas and modern amenities but also a lifestyle enriched by its tranquil surroundings and accessibility to urban conveniences. It is a prime choice for anyone looking to settle in a comfortable and inviting home while enjoying the benefits of suburban living.
No points of interest loaded for this category
Strada Vicinale della Carlina, Novara (Novara)
Energy class A1
Term (in years)
Down payment
€69,800
Mortgage amount
€279,200
Monthly payment (estimate*)
powered by

Representative example: The figures shown for instalments, interest, principal and duration are estimated by 24MAX as of today on the basis of the reference rates (EURIBOR, ECB, EUROIRS), are to be considered merely indicative and do not constitute an offer from the Notarising Institution. The granting of the mortgage and the proposed terms are subject to the assessment and approval of the disbursing bank based on the client's financial profile. The APR calculation is performed independently by 24MAX according to the criteria set out in the provision on the transparency of banking and financial transactions and services of Banca d'Italia dated 29 July 2009 and subsequent amendments. Under current regulations, the client will receive the documentation on 'Home Loan Information' and the “European Standardised Information Sheet (ESIS)” before signing the contract to review the definitive clauses and conditions of the mortgage; they may also consult the Trasparenza page for information sheets and other banking transparency documents. To identify the financial solution best suited to your needs, please contact one of our consultants.
Via Armando Diaz

VIA PRIVATA DEL PARCO

via arconate

VIA MANZONI