
REMAX Supreme - Novara Via Andrea CostaValentina Bonanno
€57,764
Terraced villa for sale in Cervesina
via Albertina
4 rms4 rooms263 sqm1 bath1 bathroomgroundGround floor
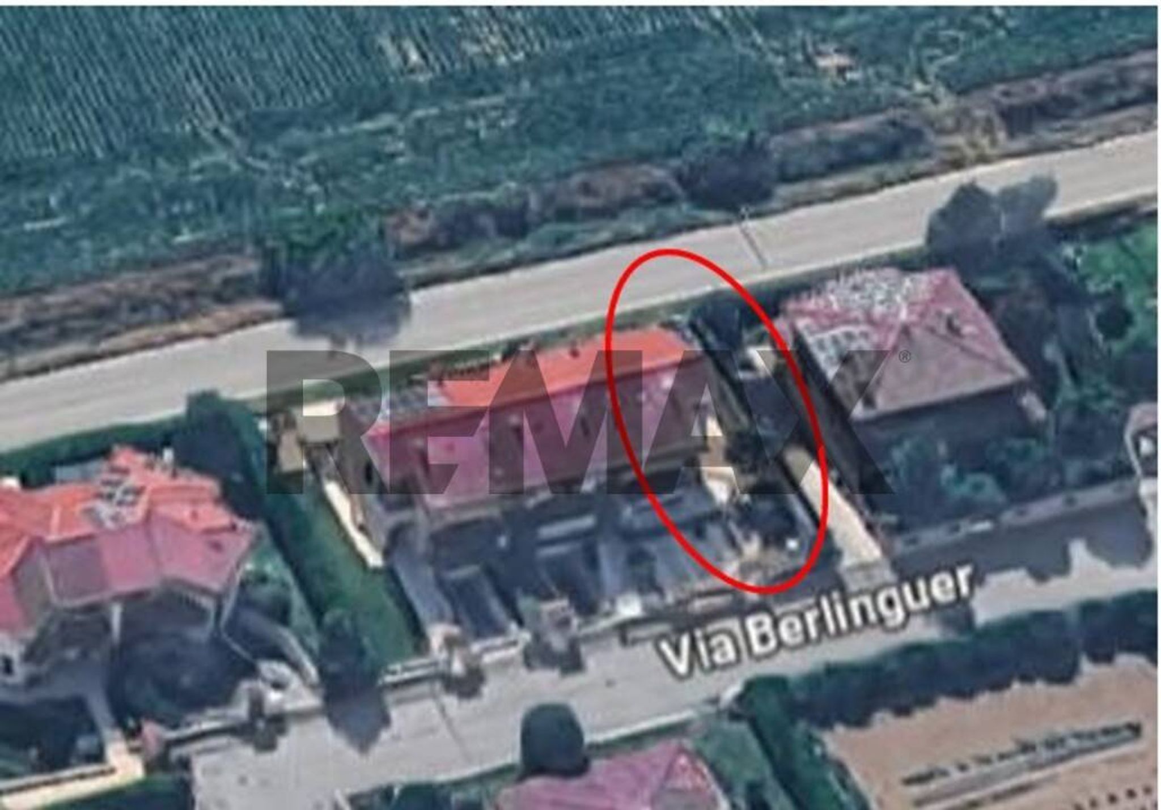
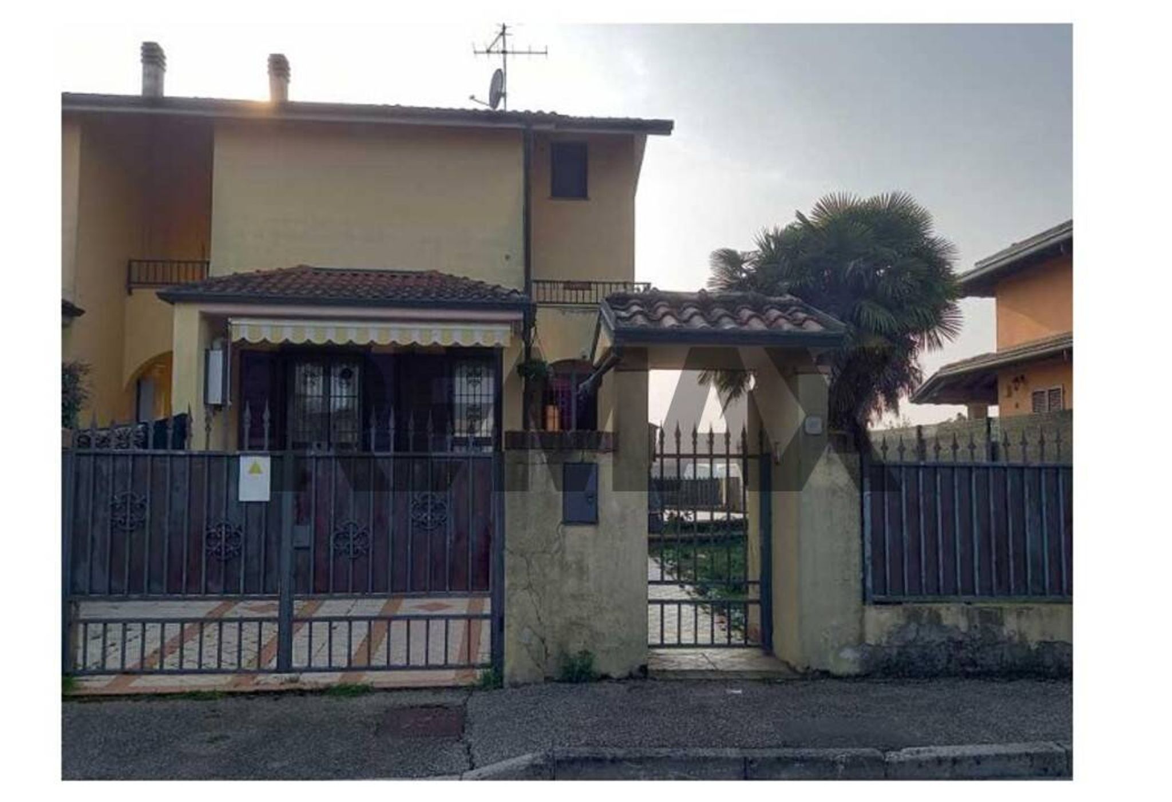
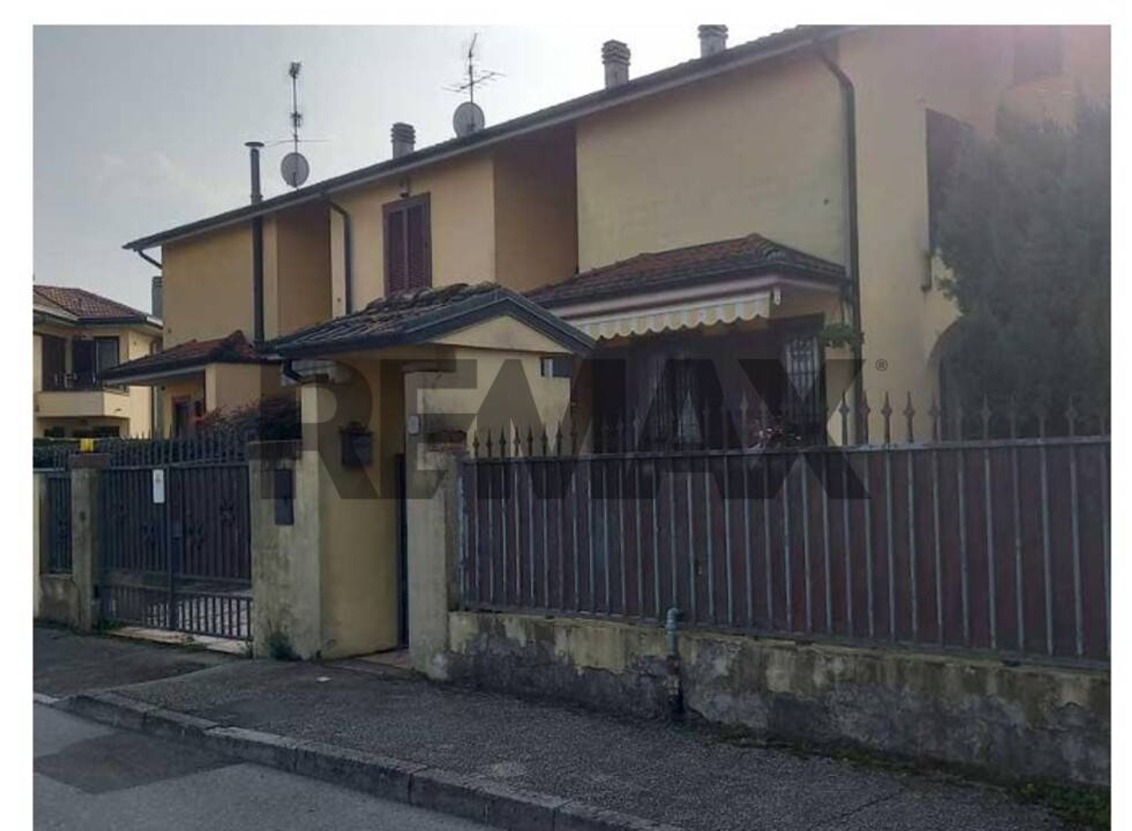
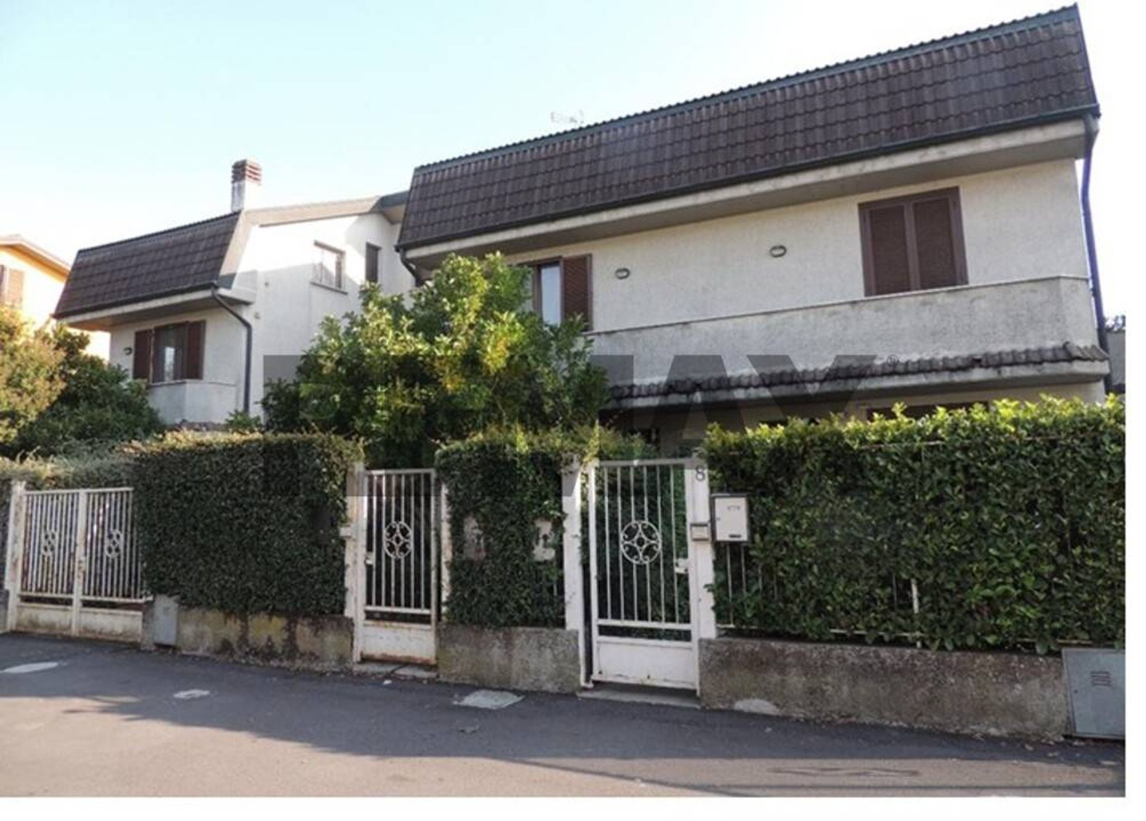
IMMOBILE IN ASTA L’immobile è una villetta a schiera di testa sviluppata su due piani fuori terra e un piano seminterrato, collegati internamente da scale a rampe rettilinee. La proprietà è interamente recintata e circondata su tre lati da un giardino e un cortile pertinenziale. L’accesso avviene direttamente dalla pubblica via attraverso un cancelletto pedonale o un cancello carraio elettrificato. L’ unità immobiliare è composta da due piani fuori terra ed uno seminterrato uniti tra loro da scale interne a rampe rettilinee rivestite sia nell’ alzata che nella pedata da lastre in pietra lucidata. Il piano seminterrato è composto da due ampi locali cantina, il riscaldamento è garantito da un camino. Il piano terra si apre su un ampio soggiorno che conduce al disimpegno, alla cucina abitabile e a un bagno di servizio; lo spazio esterno è arricchito da un loggiato sul prospetto principale e da un balcone sul retro. Salendo al primo piano, un disimpegno distributivo serve la zona notte, composta da una camera matrimoniale, due ulteriori camere (di cui una adibita a studio) e un bagno padronale, oltre a un balcone affacciato sulla facciata principale. Mentre i piani abitativi presentano un’altezza interna di circa 2,70 metri, il piano seminterrato ha un’altezza di circa 2,20 metri. Le finiture interne sono di qualità ordinaria e si presentano in discreto stato manutentivo. La pavimentazione, uniformemente posata in diagonale, è in ceramica in tutto l’immobile, sebbene nei bagni sia stato utilizzato un formato ridotto. Le pareti sono intonacate e tinteggiate, con rivestimenti ceramici che raggiungono l’altezza di 2,10 metri nei bagni e di 1,80 metri in cucina. La sicurezza è garantita da una porta d'ingresso blindata con serratura a doppia mappa, serramenti in legno con vetrocamera, persiane in legno e inferriate. Per quanto riguarda gli impianti, l’abitazione è dotata di riscaldamento autonomo con radiatori in alluminio e produzione di acqua calda sanitaria, oltre ai consueti impianti TV, gas, idrico-sanitario, elettrico e citofonico. Si segnala inoltre la presenza di un camino al piano seminterrato e di una stufa a pellet.
This charming townhouse in Torrevecchia Pia presents an exceptional opportunity for those seeking a quality home in a desirable location. With a generous total area of 120 square meters, the property boasts four well-appointed rooms, including three spacious bedrooms that provide ample personal space for family living or guests. Two modern bathrooms enhance convenience, ensuring privacy and comfort for all occupants. The property is in excellent condition, reflecting meticulous upkeep and care, making it move-in ready. Natural light floods the interior, creating an inviting ambiance that enhances the living experience. A delightful balcony offers an outdoor retreat, while the expansive 250 square meter garden serves as a perfect space for relaxation, gardening, or entertaining. Situated in a prime location, the townhouse benefits from proximity to essential services and amenities. Residents can enjoy easy access to local shops, restaurants, and recreational facilities, enriching the everyday lifestyle. Efficient public transport connections ensure that commuting to nearby cities is hassle-free, making it ideal for professionals and families alike. Torrevecchia Pia is known for its community-friendly atmosphere and green areas, providing opportunities for outdoor activities and leisure. Families will appreciate the availability of schools in the vicinity, ensuring quality education options for children. In summary, this townhouse not only offers a comfortable and stylish living space but also a vibrant lifestyle in a welcoming community. With its combination of modern features, excellent condition, and desirable location, it represents a compelling choice for anyone looking to invest in a new home.
No points of interest loaded for this category
via Enrico Berlinguer, Torrevecchia Pia (Pavia)
Energy class not available
Term (in years)
Down payment
€17,700
Mortgage amount
€70,800
Monthly payment (estimate*)
powered by

Representative example: The figures shown for instalments, interest, principal and duration are estimated by 24MAX as of today on the basis of the reference rates (EURIBOR, ECB, EUROIRS), are to be considered merely indicative and do not constitute an offer from the Notarising Institution. The granting of the mortgage and the proposed terms are subject to the assessment and approval of the disbursing bank based on the client's financial profile. The APR calculation is performed independently by 24MAX according to the criteria set out in the provision on the transparency of banking and financial transactions and services of Banca d'Italia dated 29 July 2009 and subsequent amendments. Under current regulations, the client will receive the documentation on 'Home Loan Information' and the “European Standardised Information Sheet (ESIS)” before signing the contract to review the definitive clauses and conditions of the mortgage; they may also consult the Trasparenza page for information sheets and other banking transparency documents. To identify the financial solution best suited to your needs, please contact one of our consultants.
via Albertina
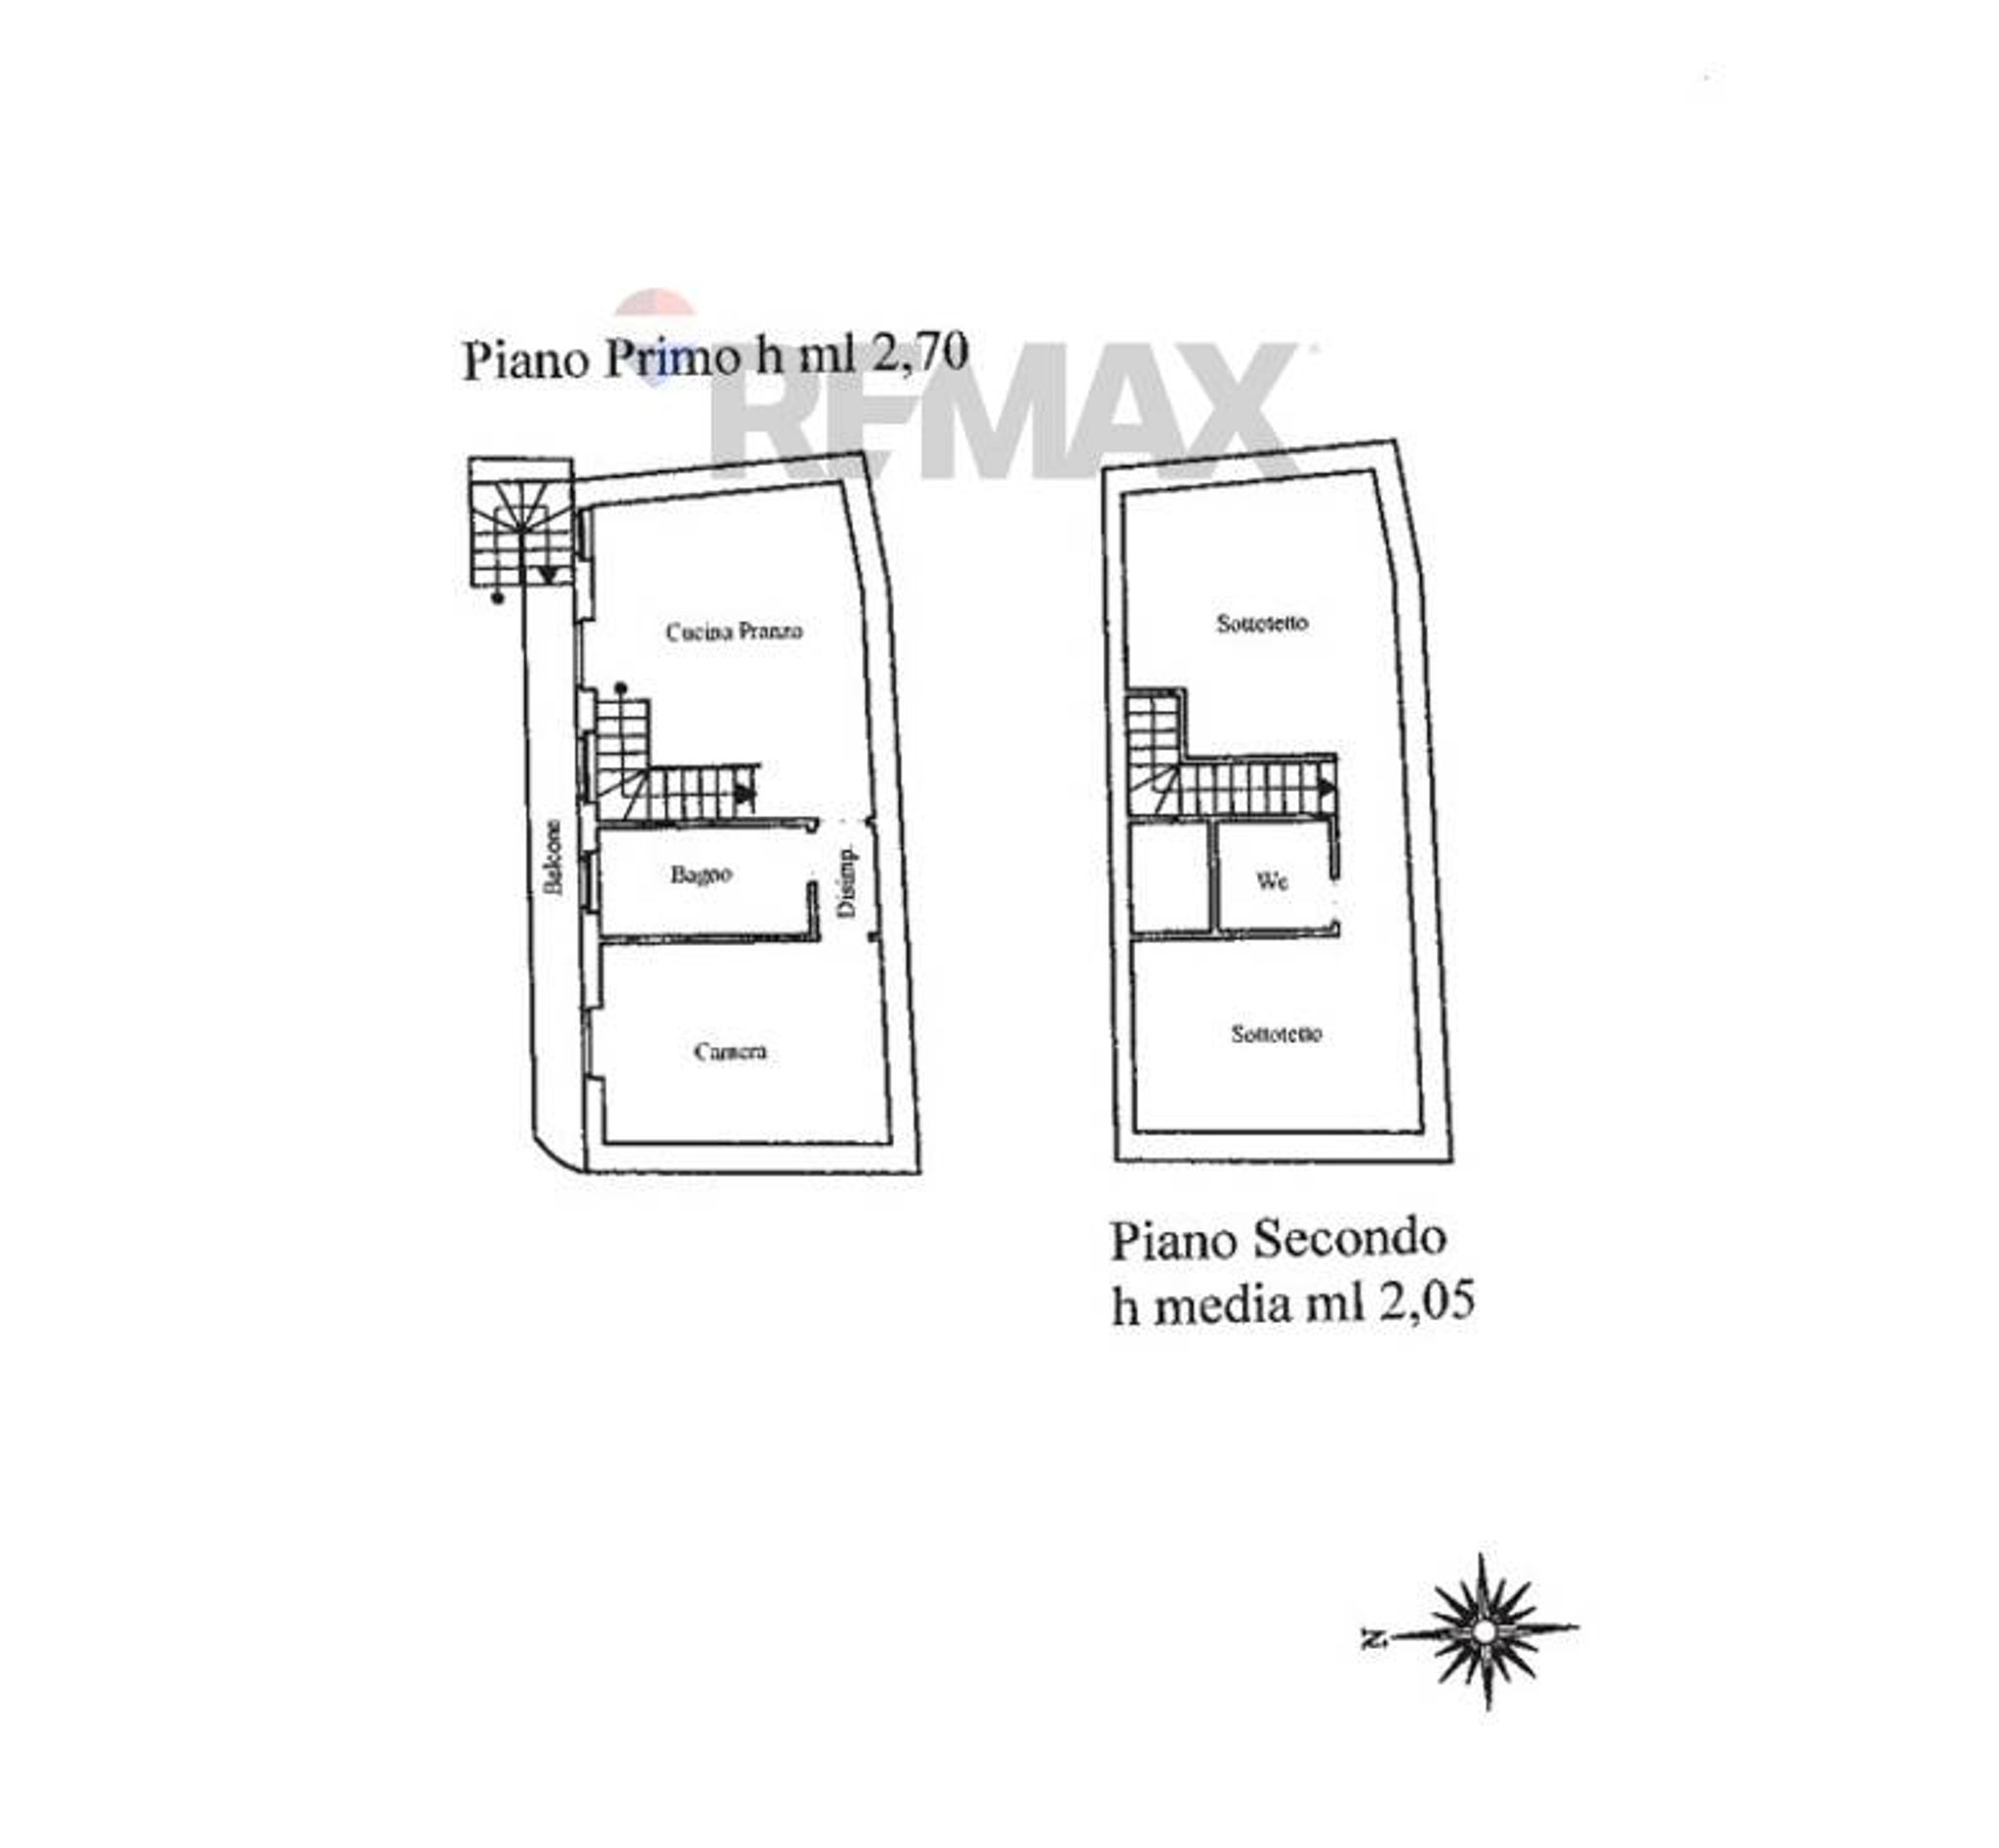
via Circonvallazione
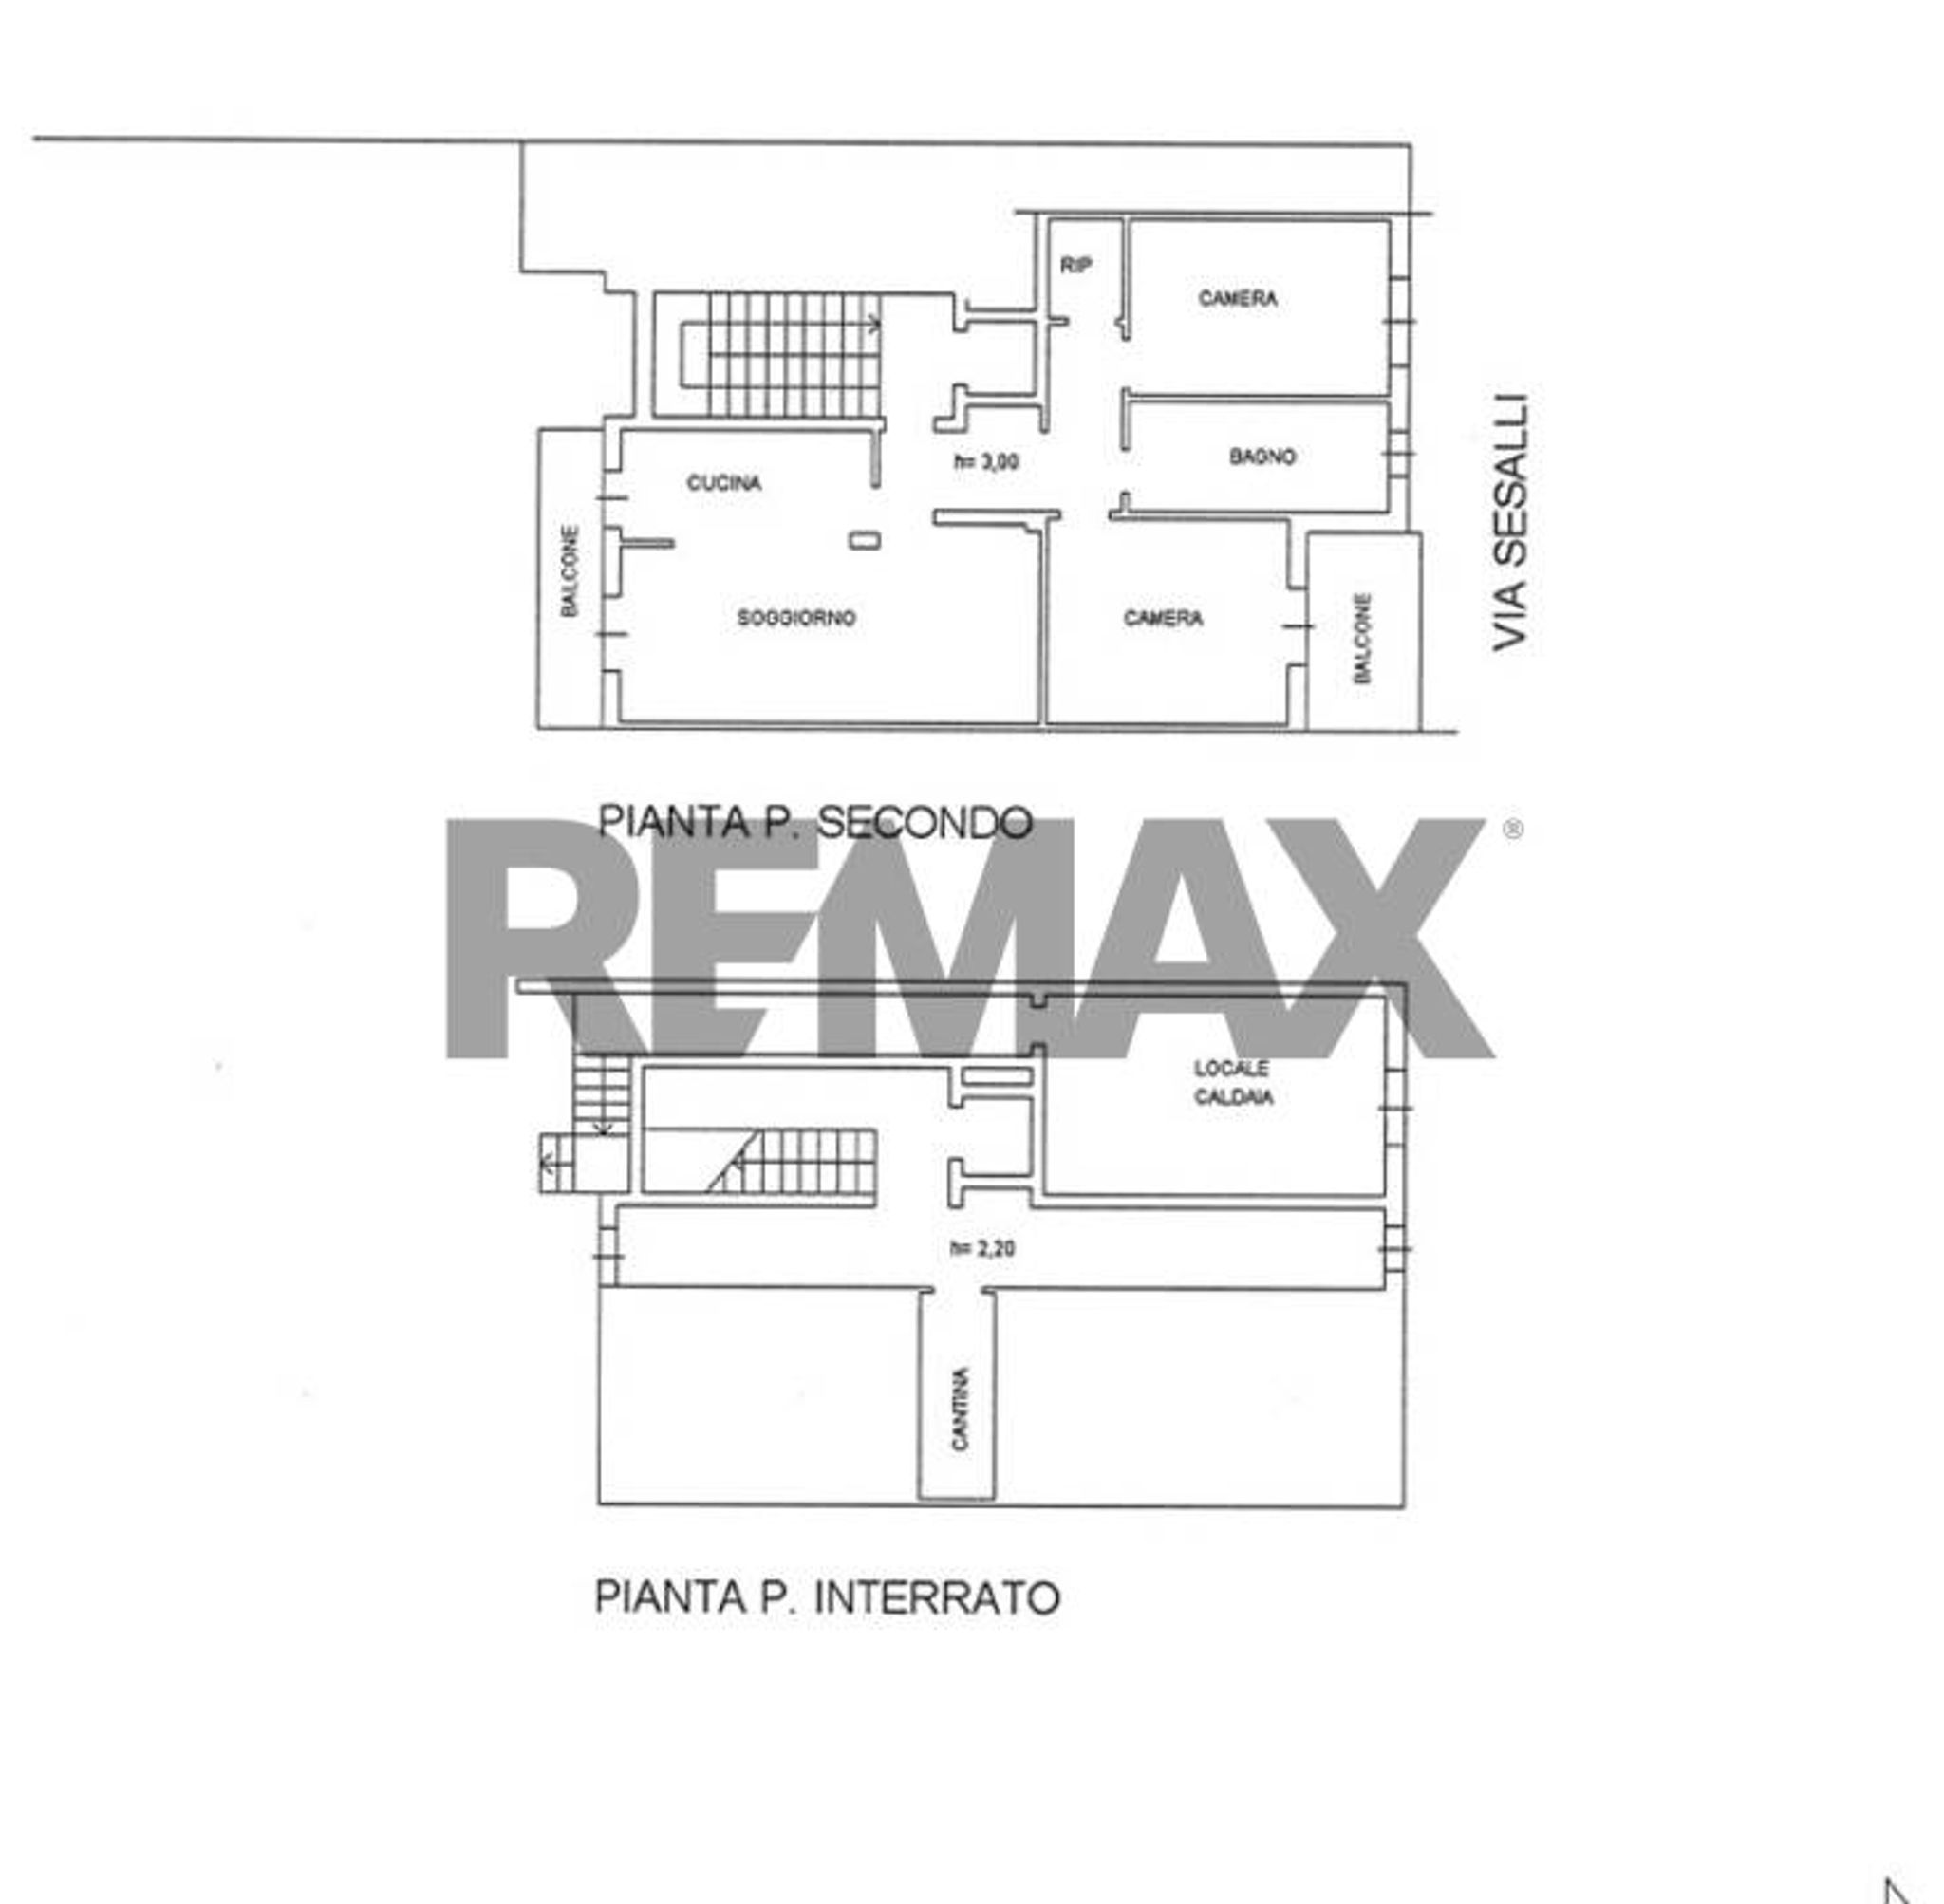
via Sesalli
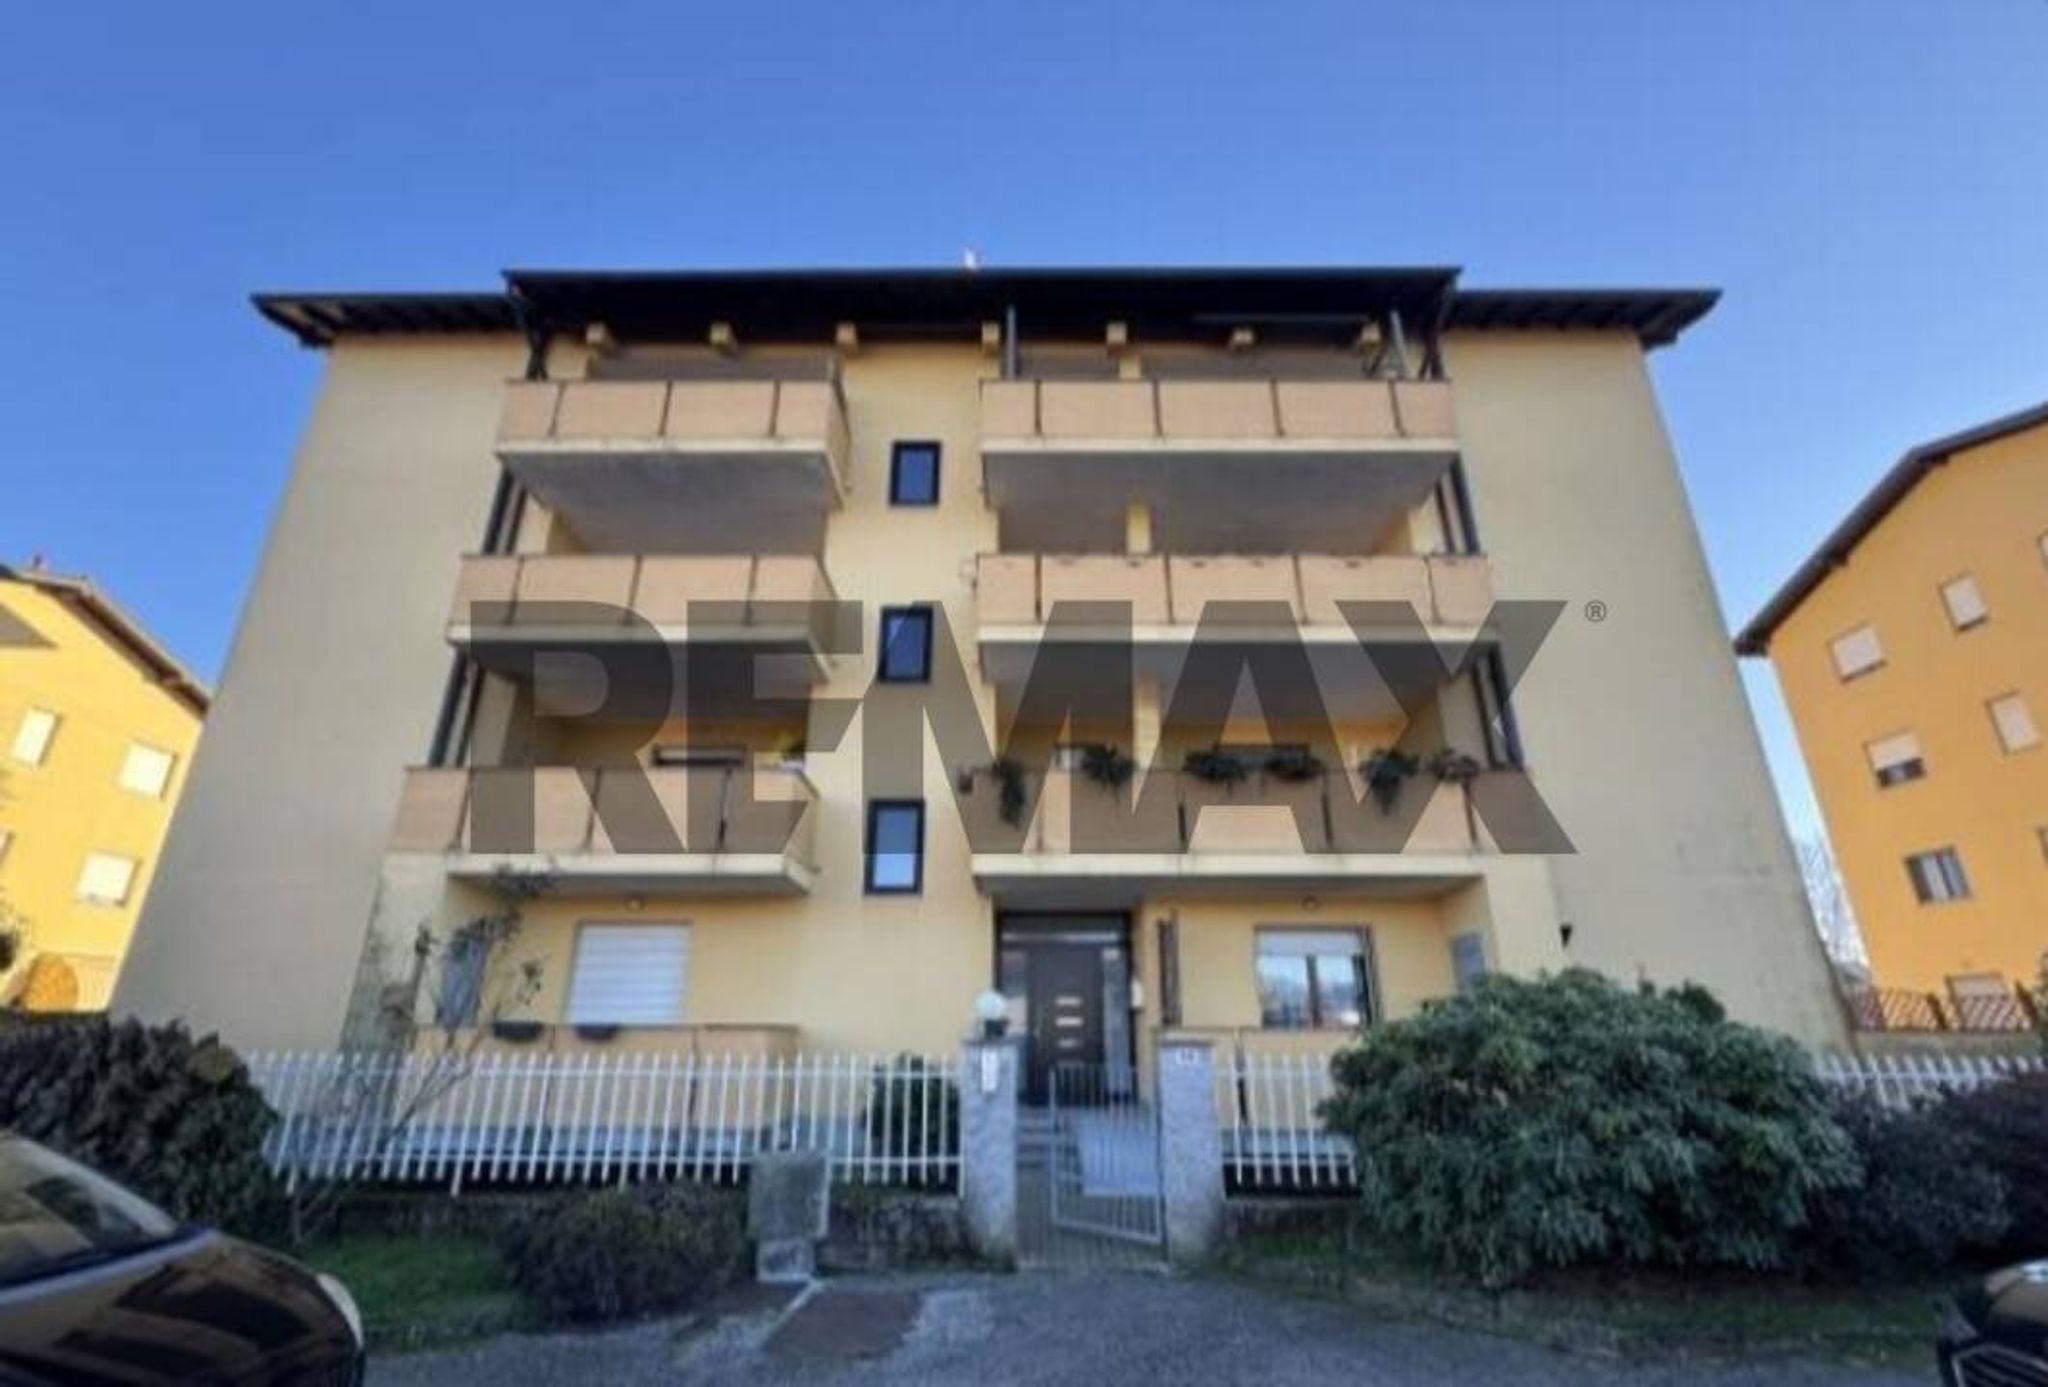
via Mora e Gibin
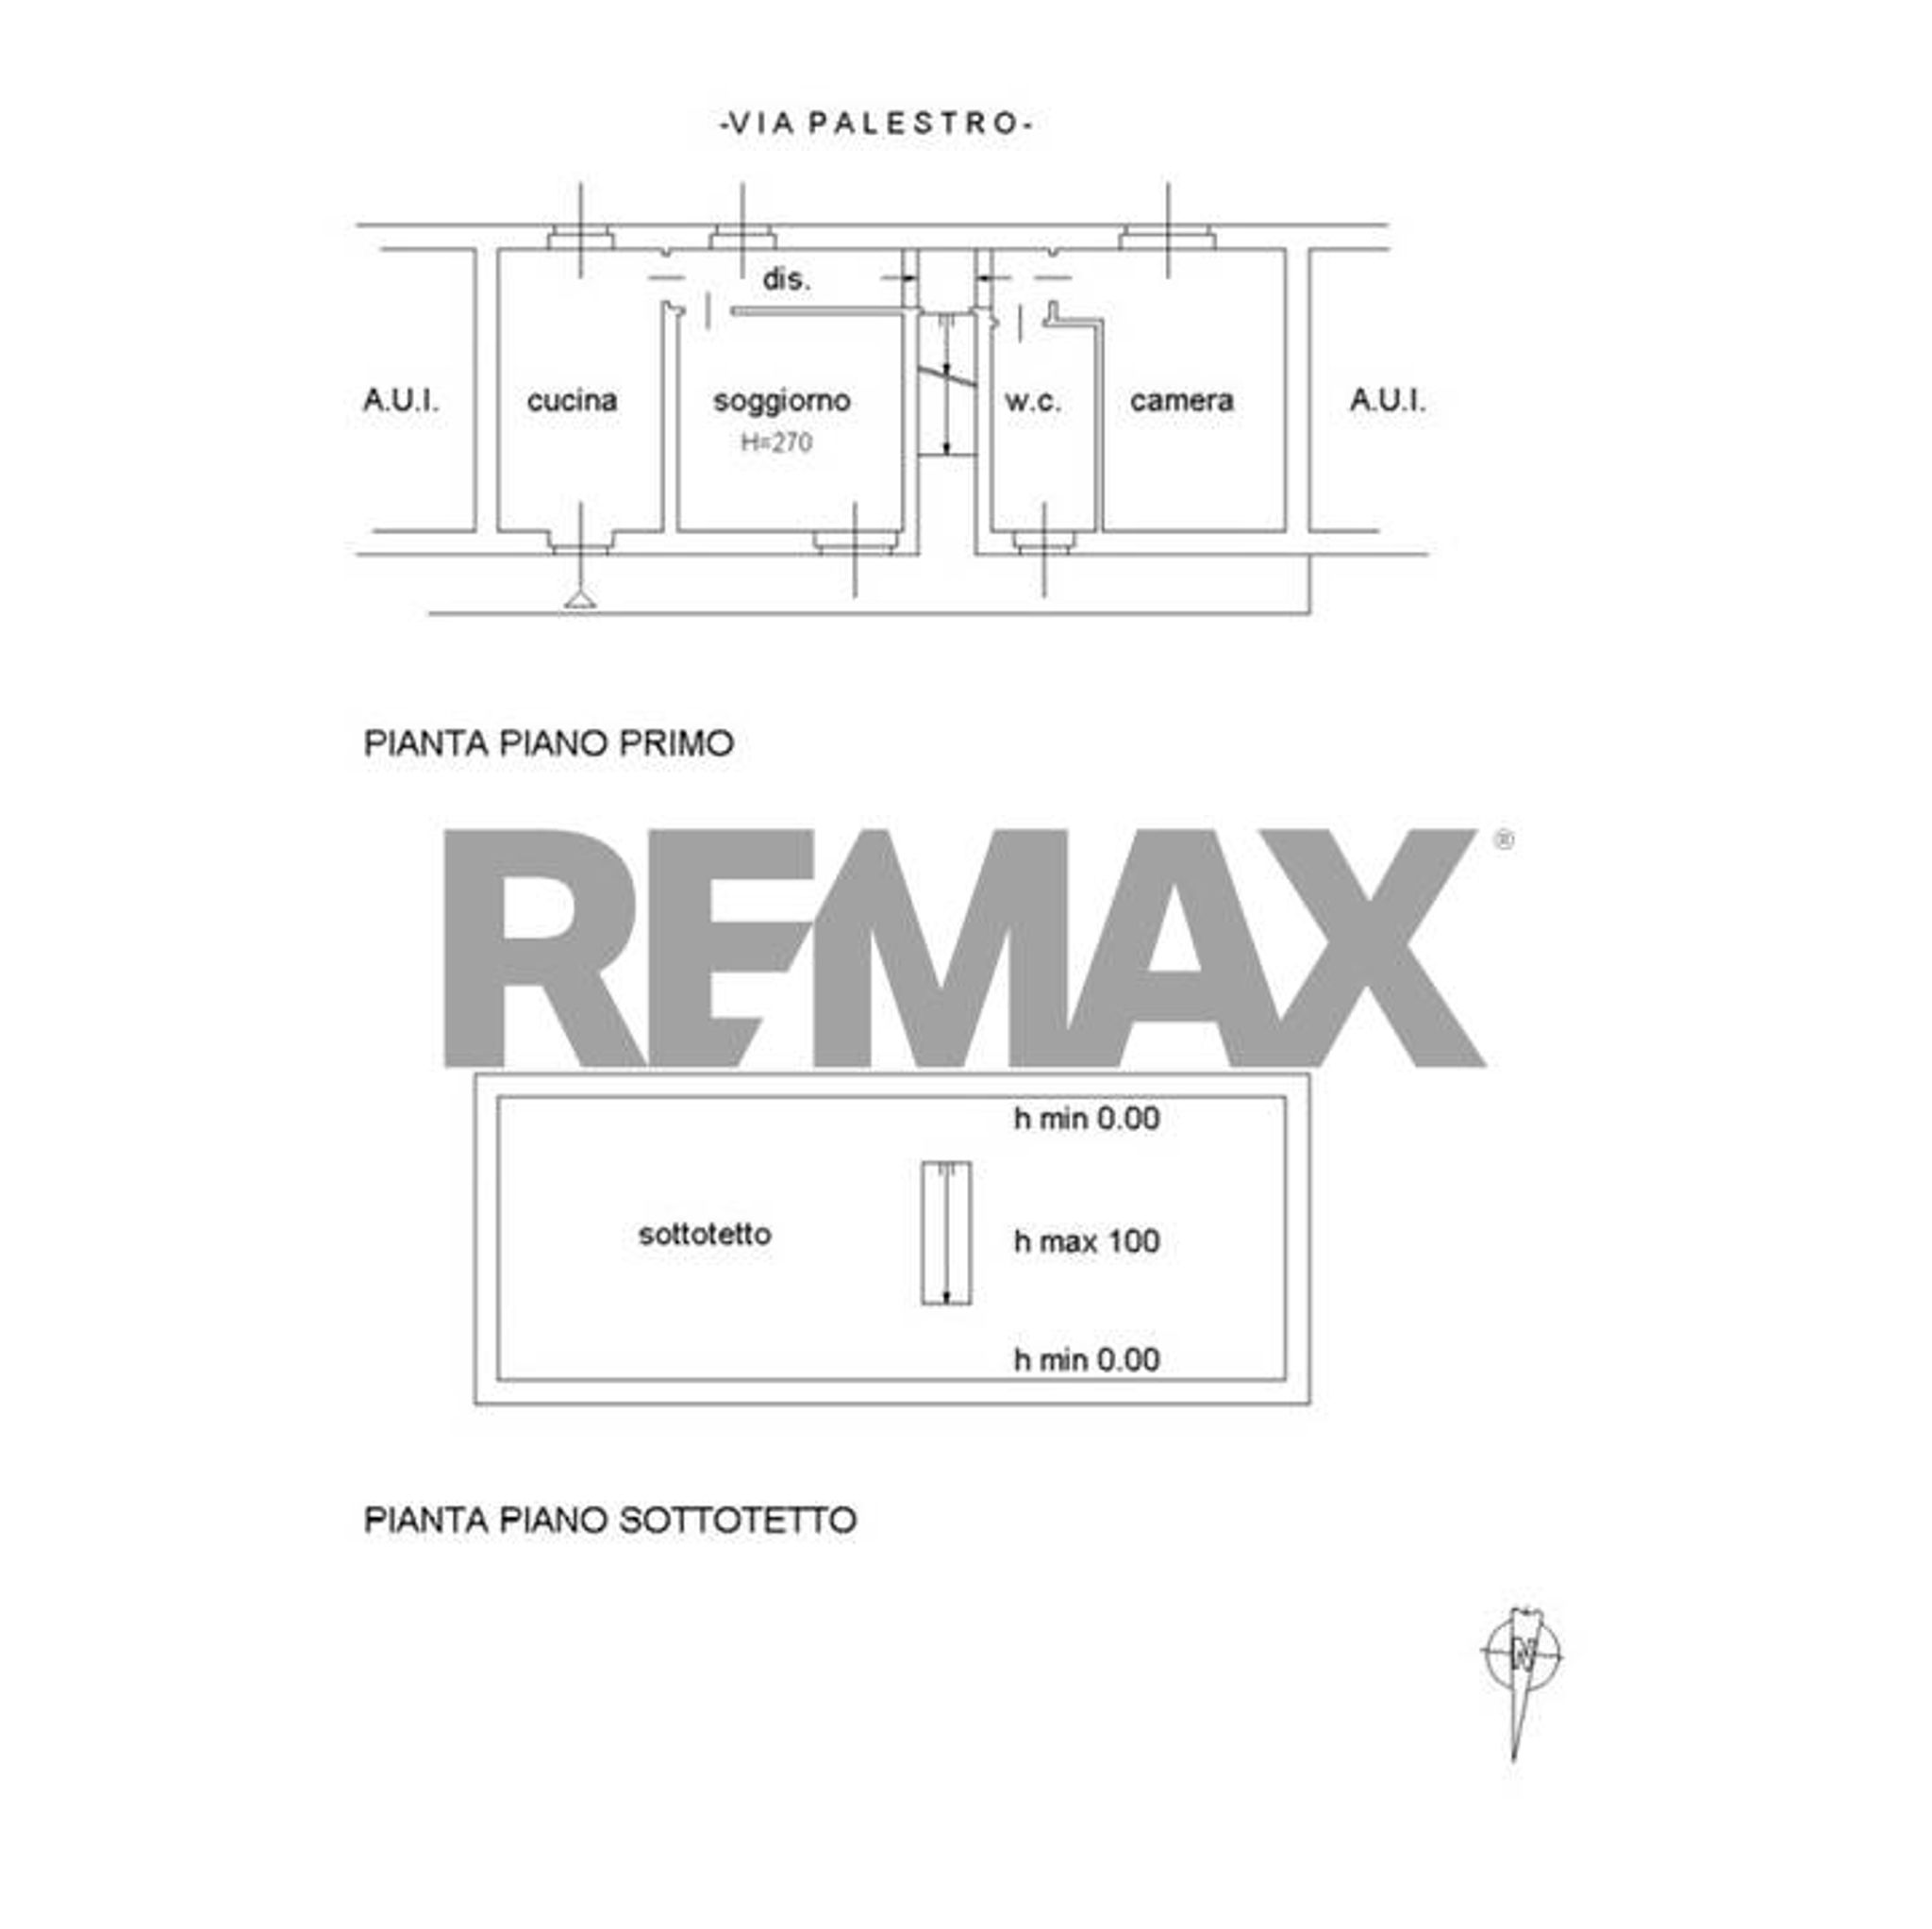
via Palestro
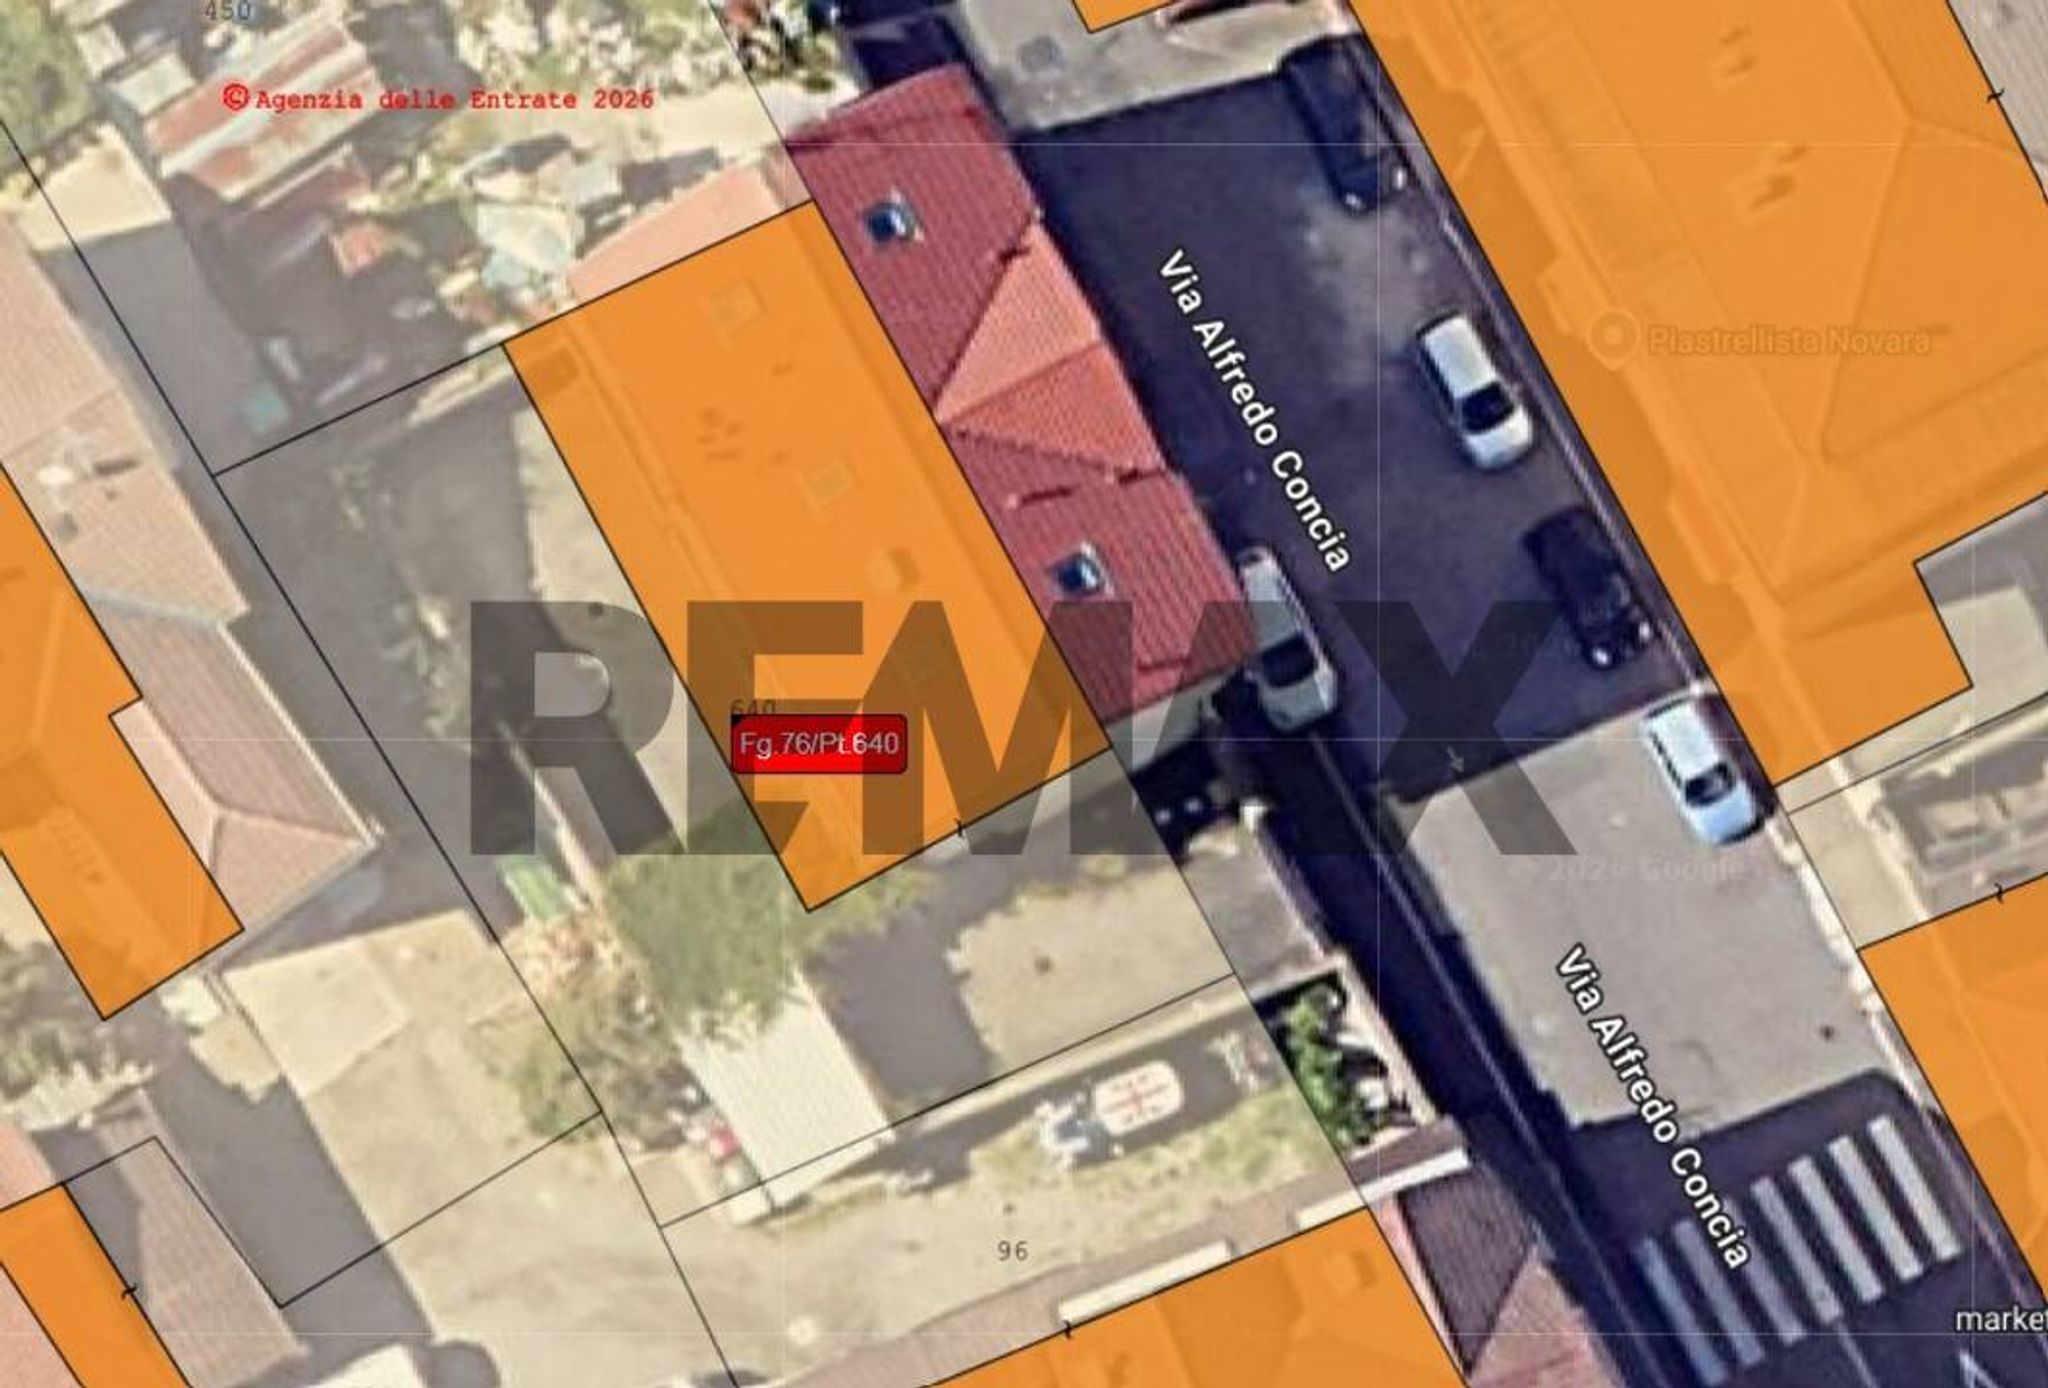
via Alfredo Concia
via Sandro Pertini
via Pier Giorgio Biffignandi